Wollhaus Heilbronn
Urban master plan and architectural concept for a mixed-use quarter — Am Wollhaus, 74072 Heilbronn, Germany — 2028 — Neufeld Immobilien GmbH
Designed for the City Centre of Tomorrow
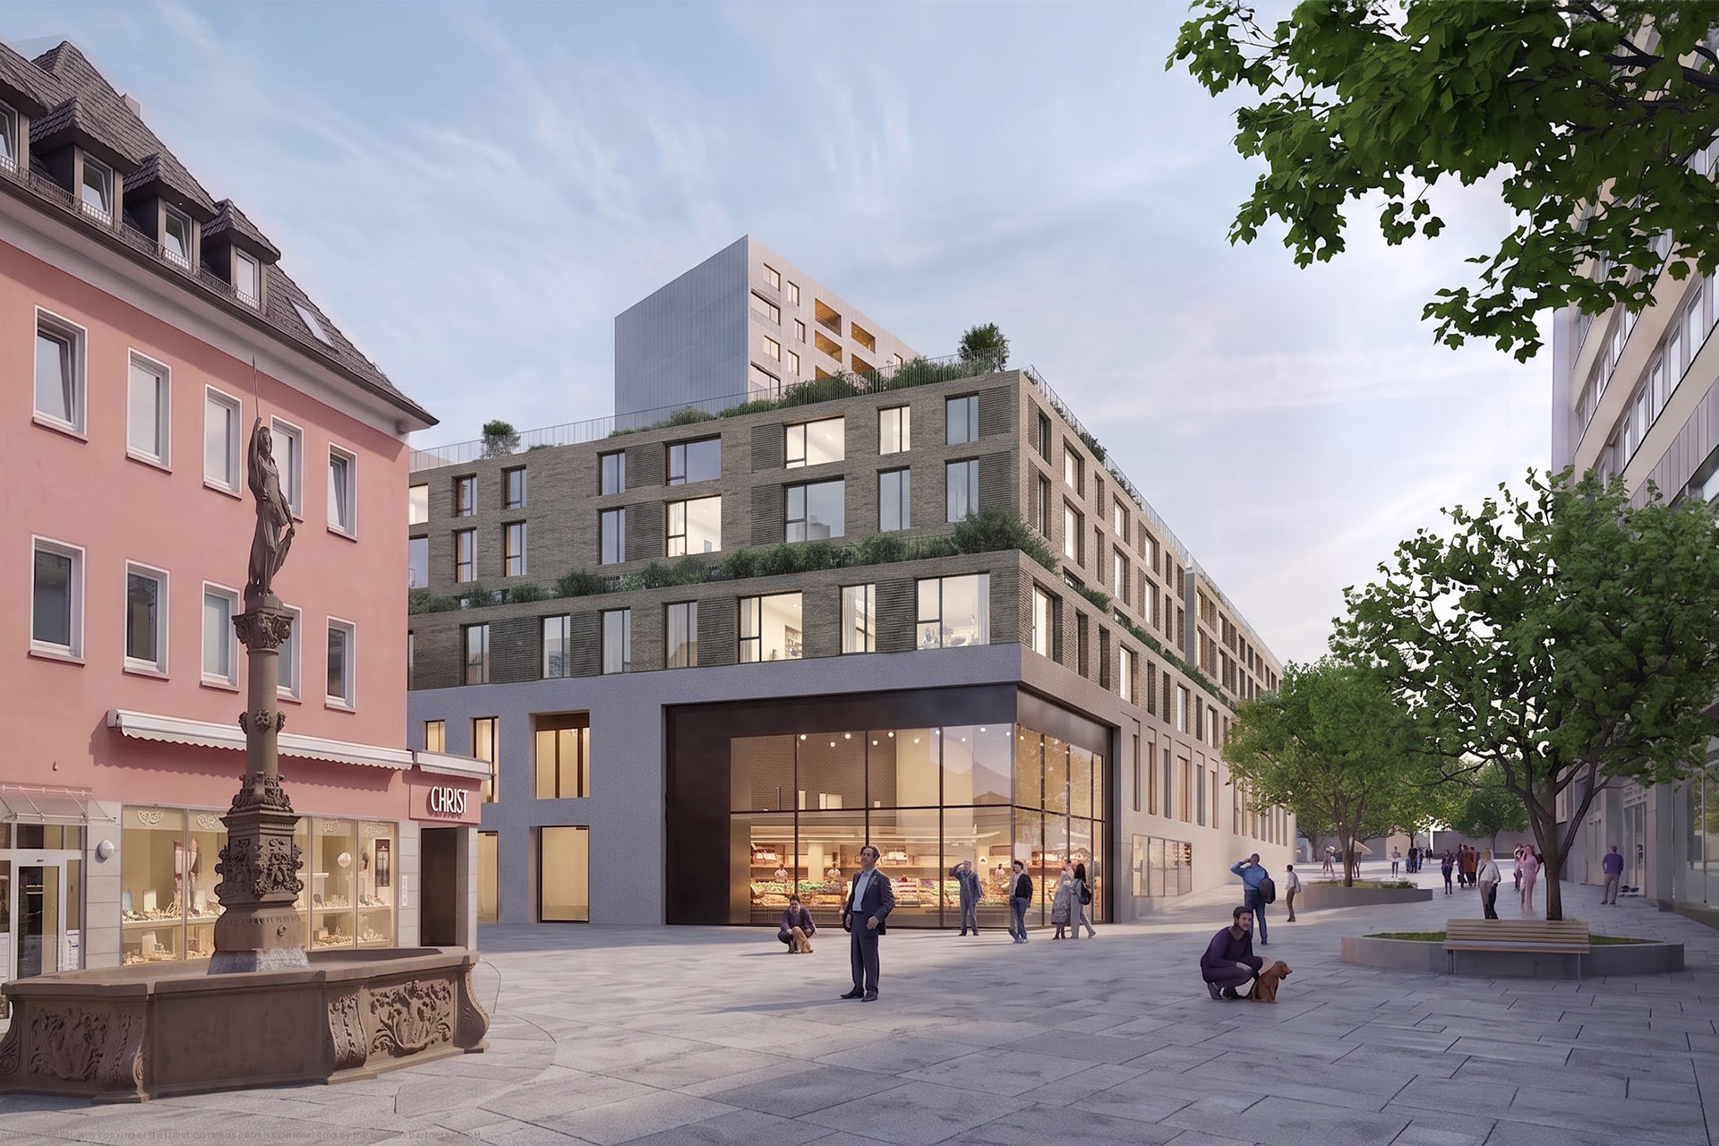

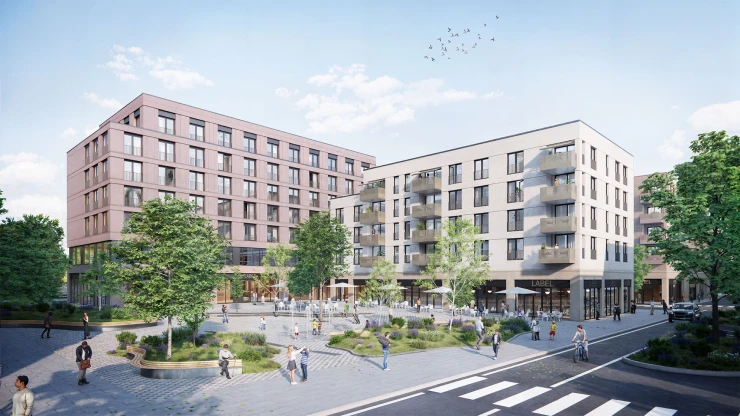
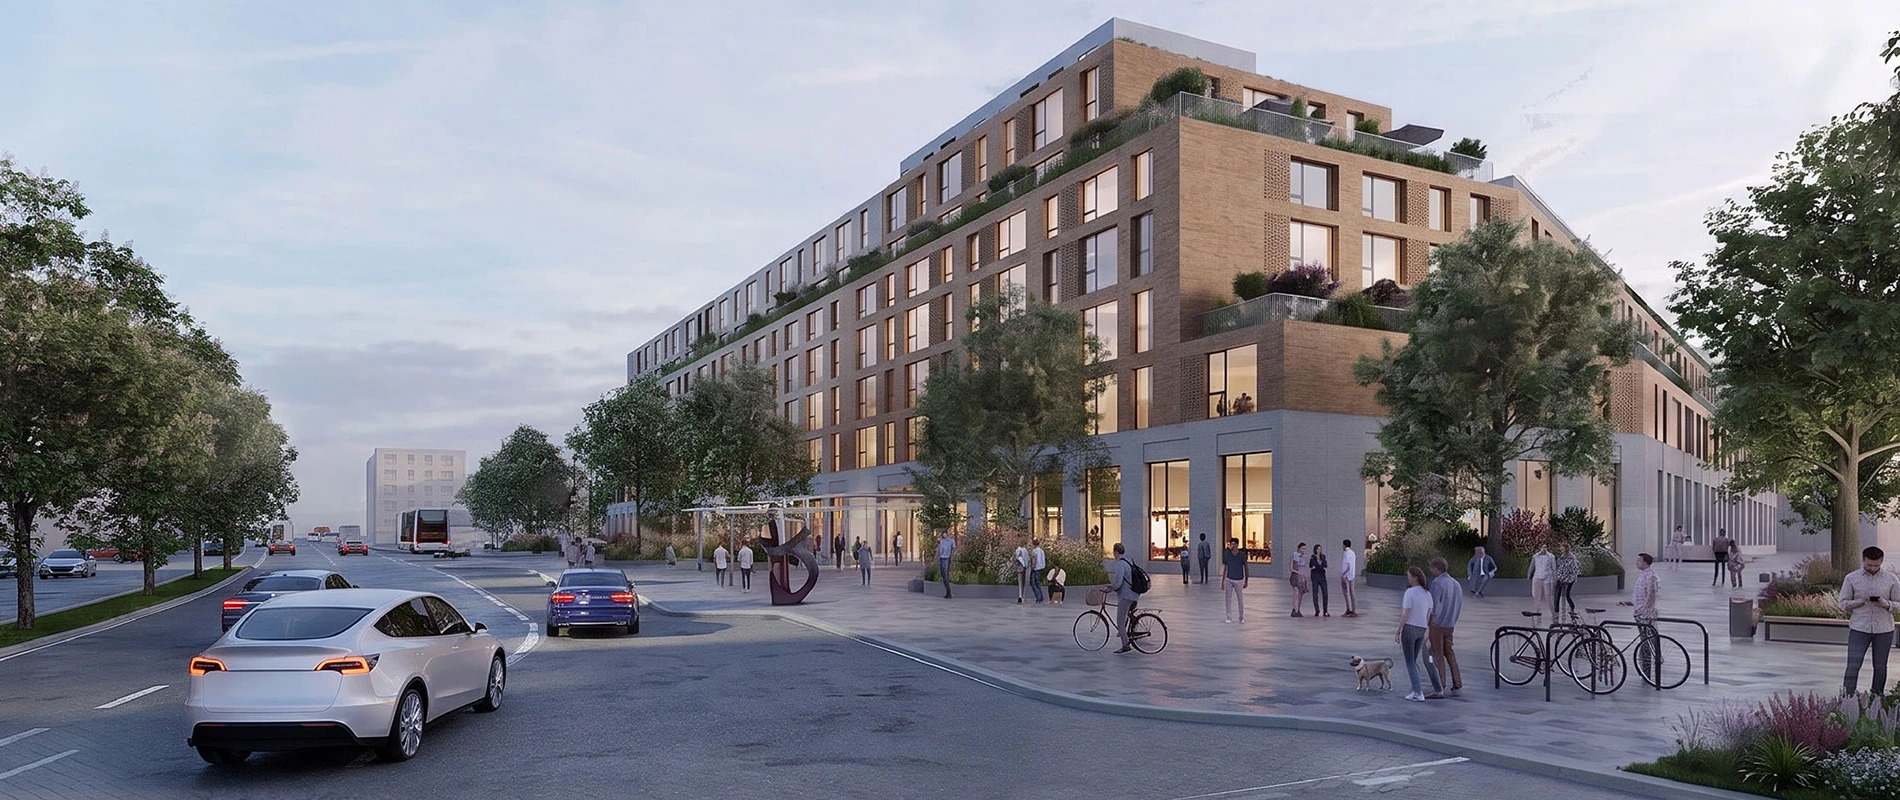
Together with Neufeld Immobilien and project developer Ten Brinke, blocher partners is transforming the Wollhaus in Heilbronn into a vibrant urban quarter. The concept builds on the existing structure, responding to changing demands on the city centre. Housing becomes the project's primary focus, while an active public ground floor creates new places to meet and strengthens connections with the surrounding urban fabric.
Transformation
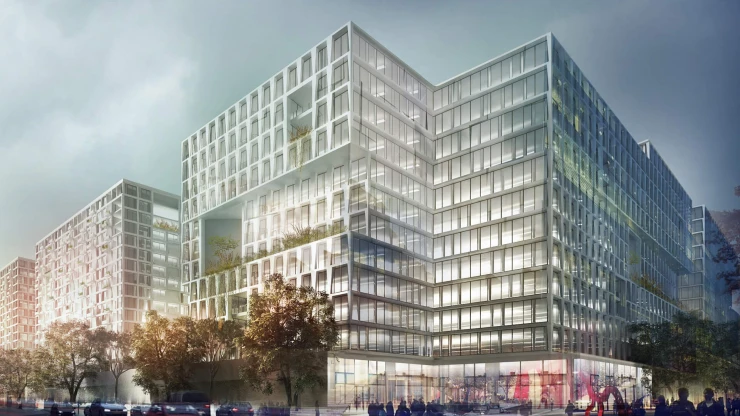
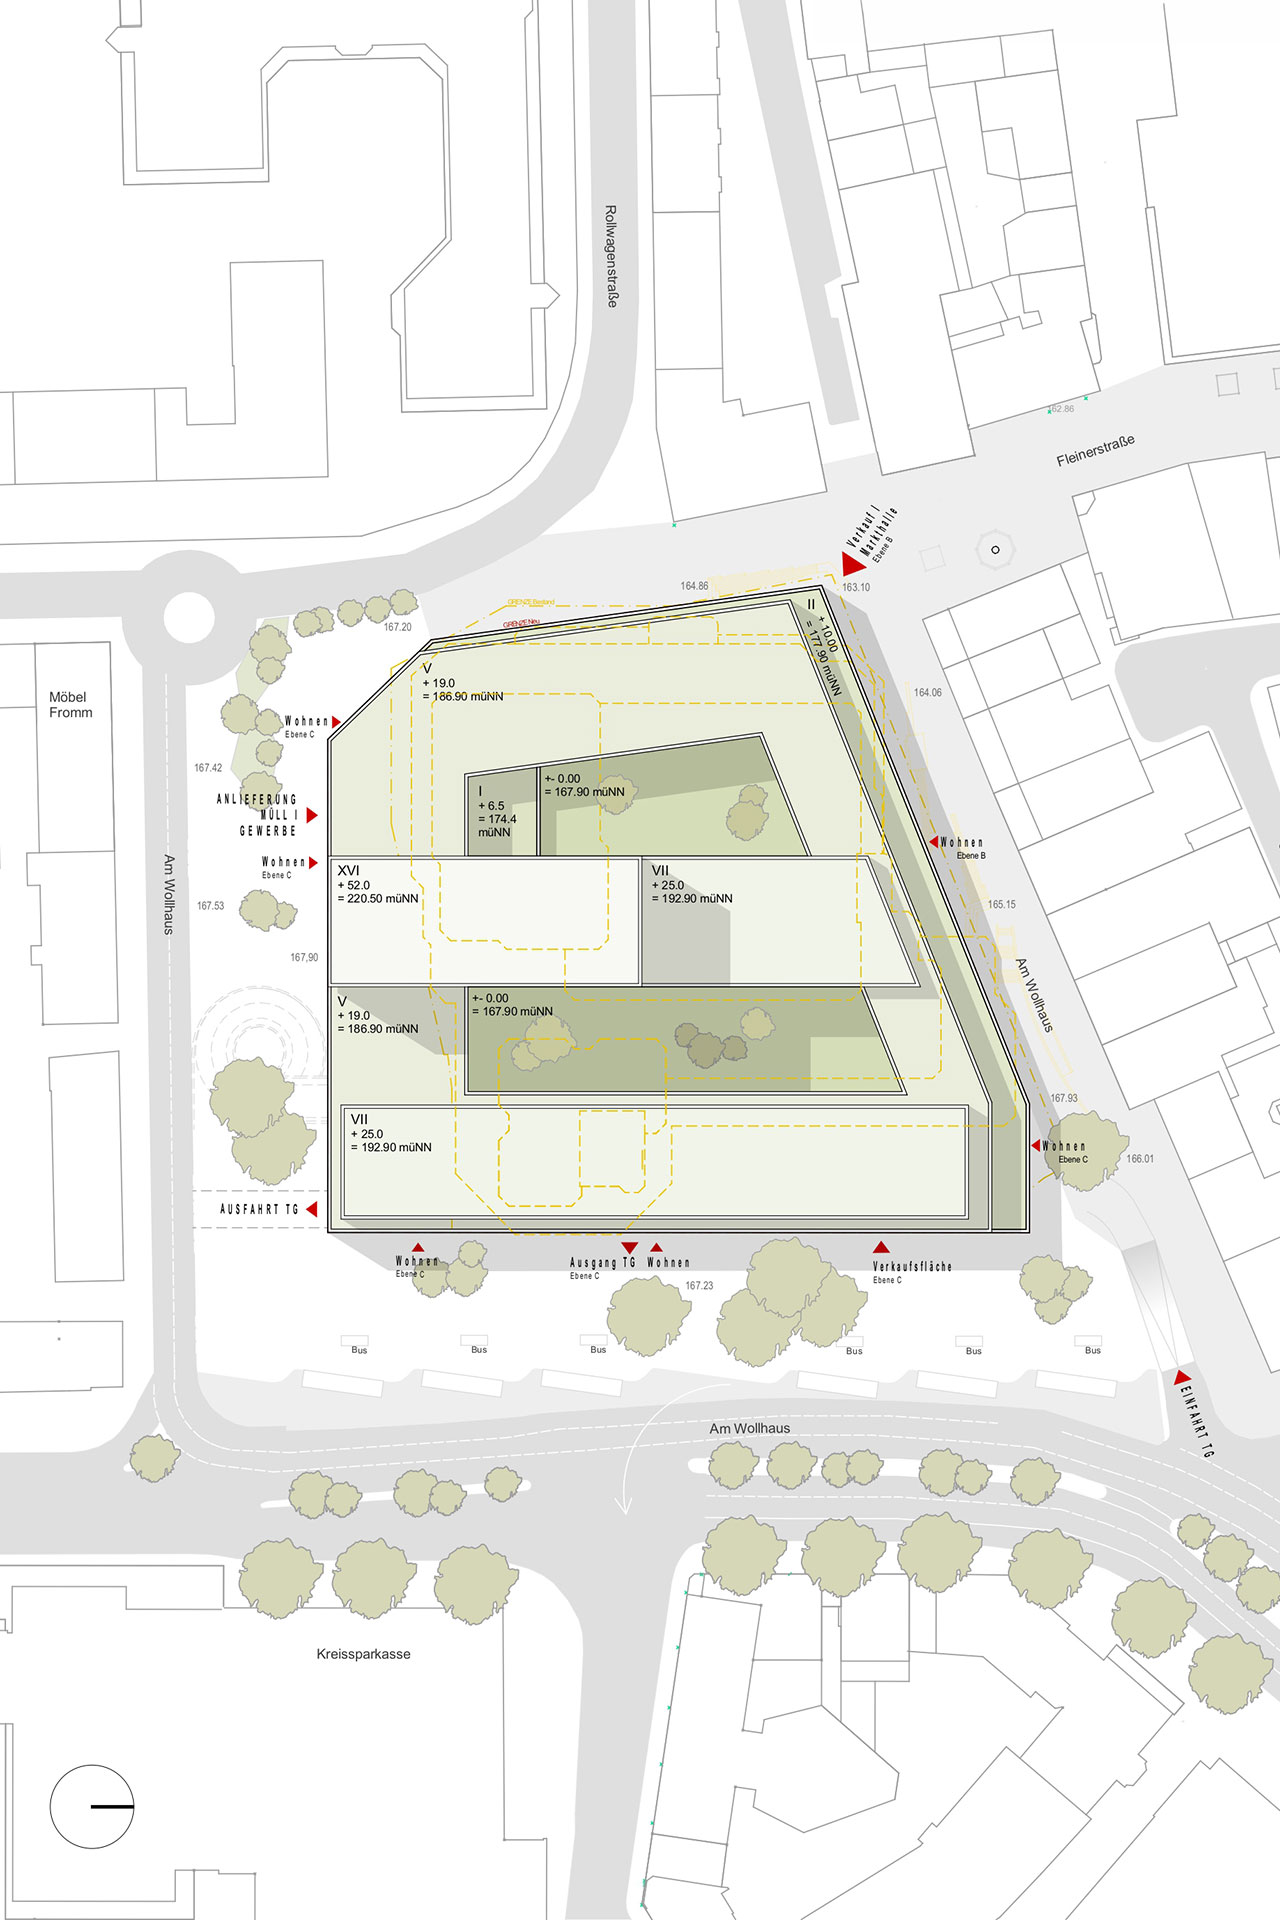
The design starts with the careful transformation of the large-scale existing building in the heart of Heilbronn. Rather than pursuing extensive demolition, the structural framework and key building components are retained and adapted to meet new functional requirements. Responding to changing market conditions, the programme shifts its focus towards approximately 600 residential units. Terraced volumes and a carefully articulated building mass create a coherent ensemble that integrates naturally into the surrounding cityscape.
A bustling city centre
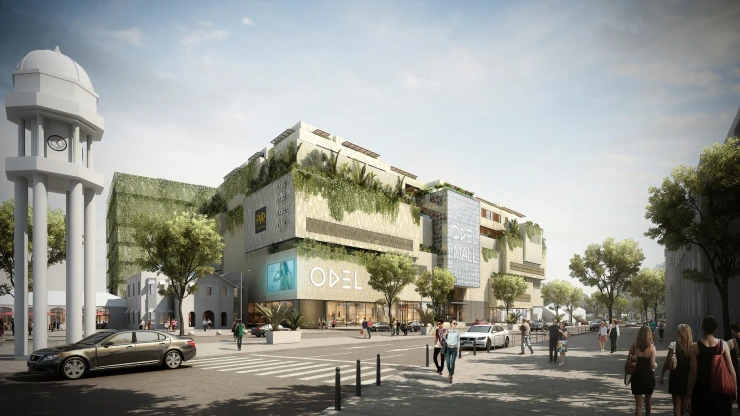
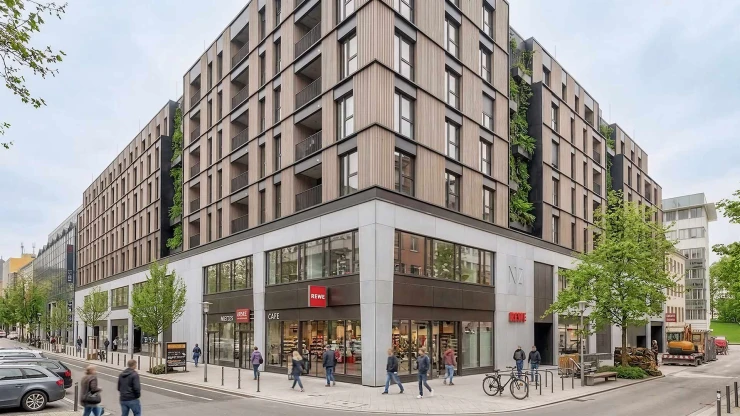
The ground floor is conceived as a continuous public realm accommodating retail, restaurants, services and a market hall as its central destination. New pedestrian routes and public spaces improve connections throughout the district, enhance the street Am Wollhaus and strengthen links to the pedestrian zone. Together, these interventions establish Wollhaus as a lively urban meeting place.
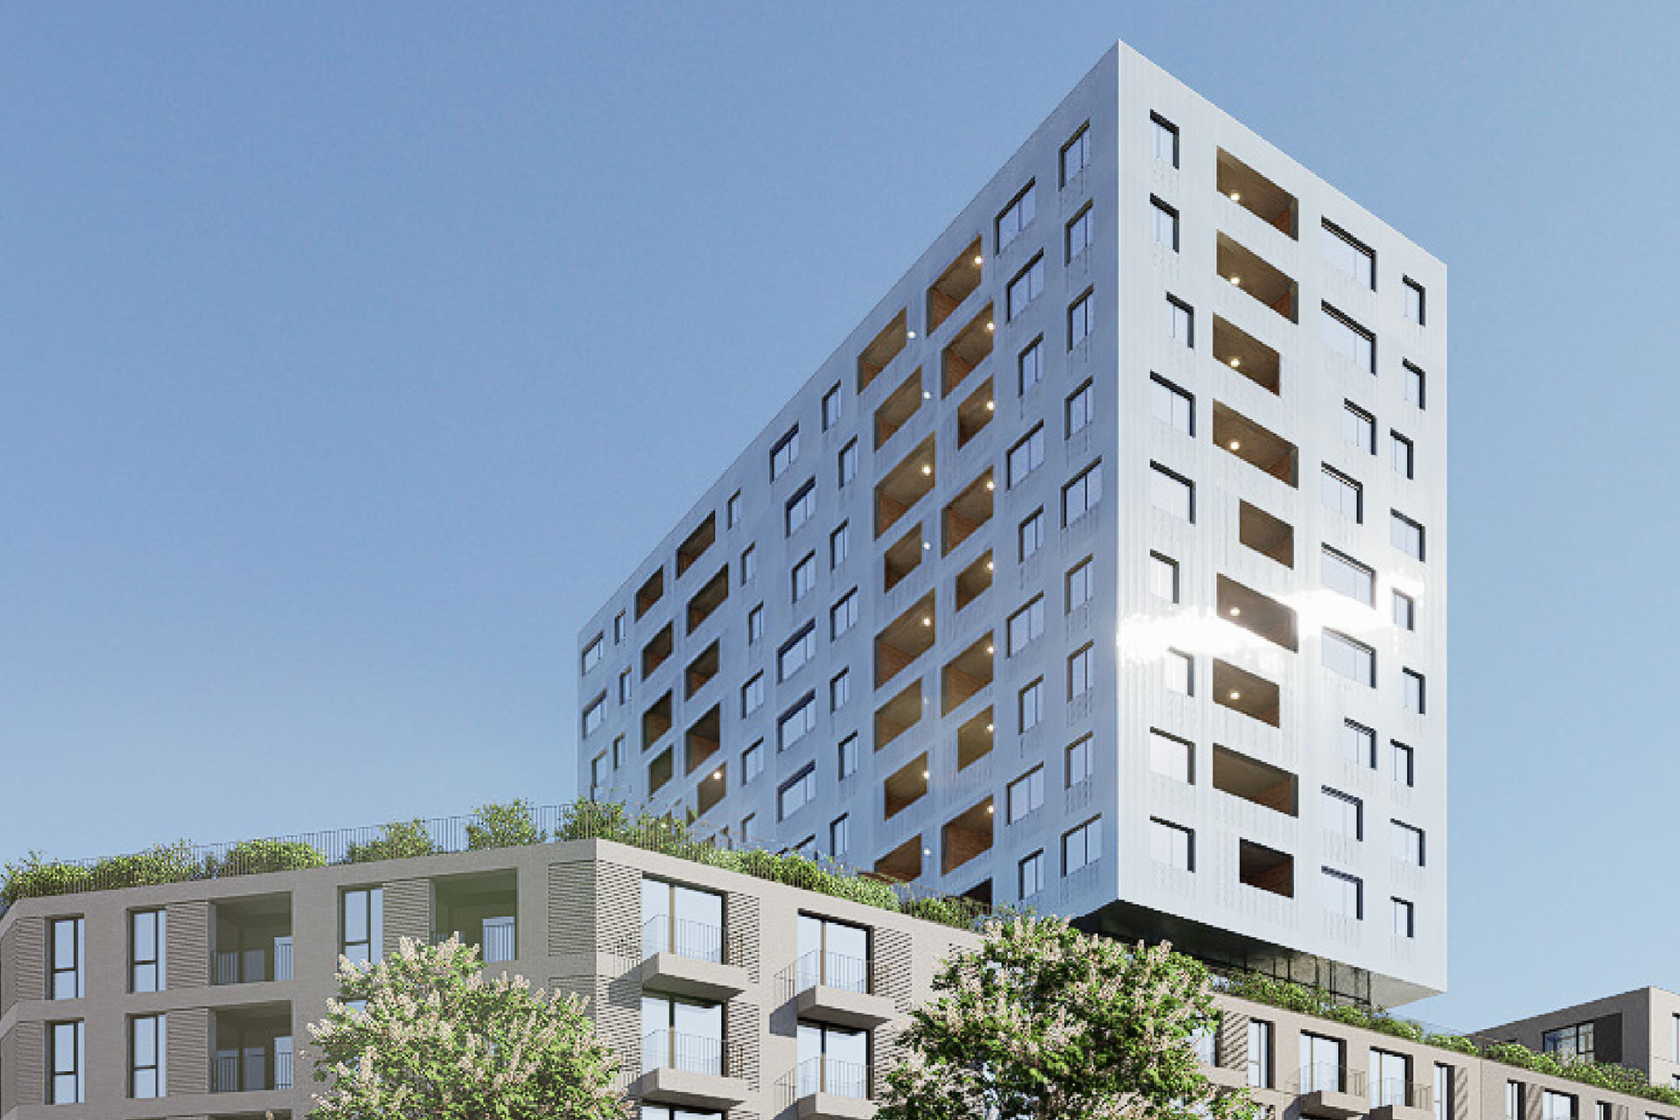
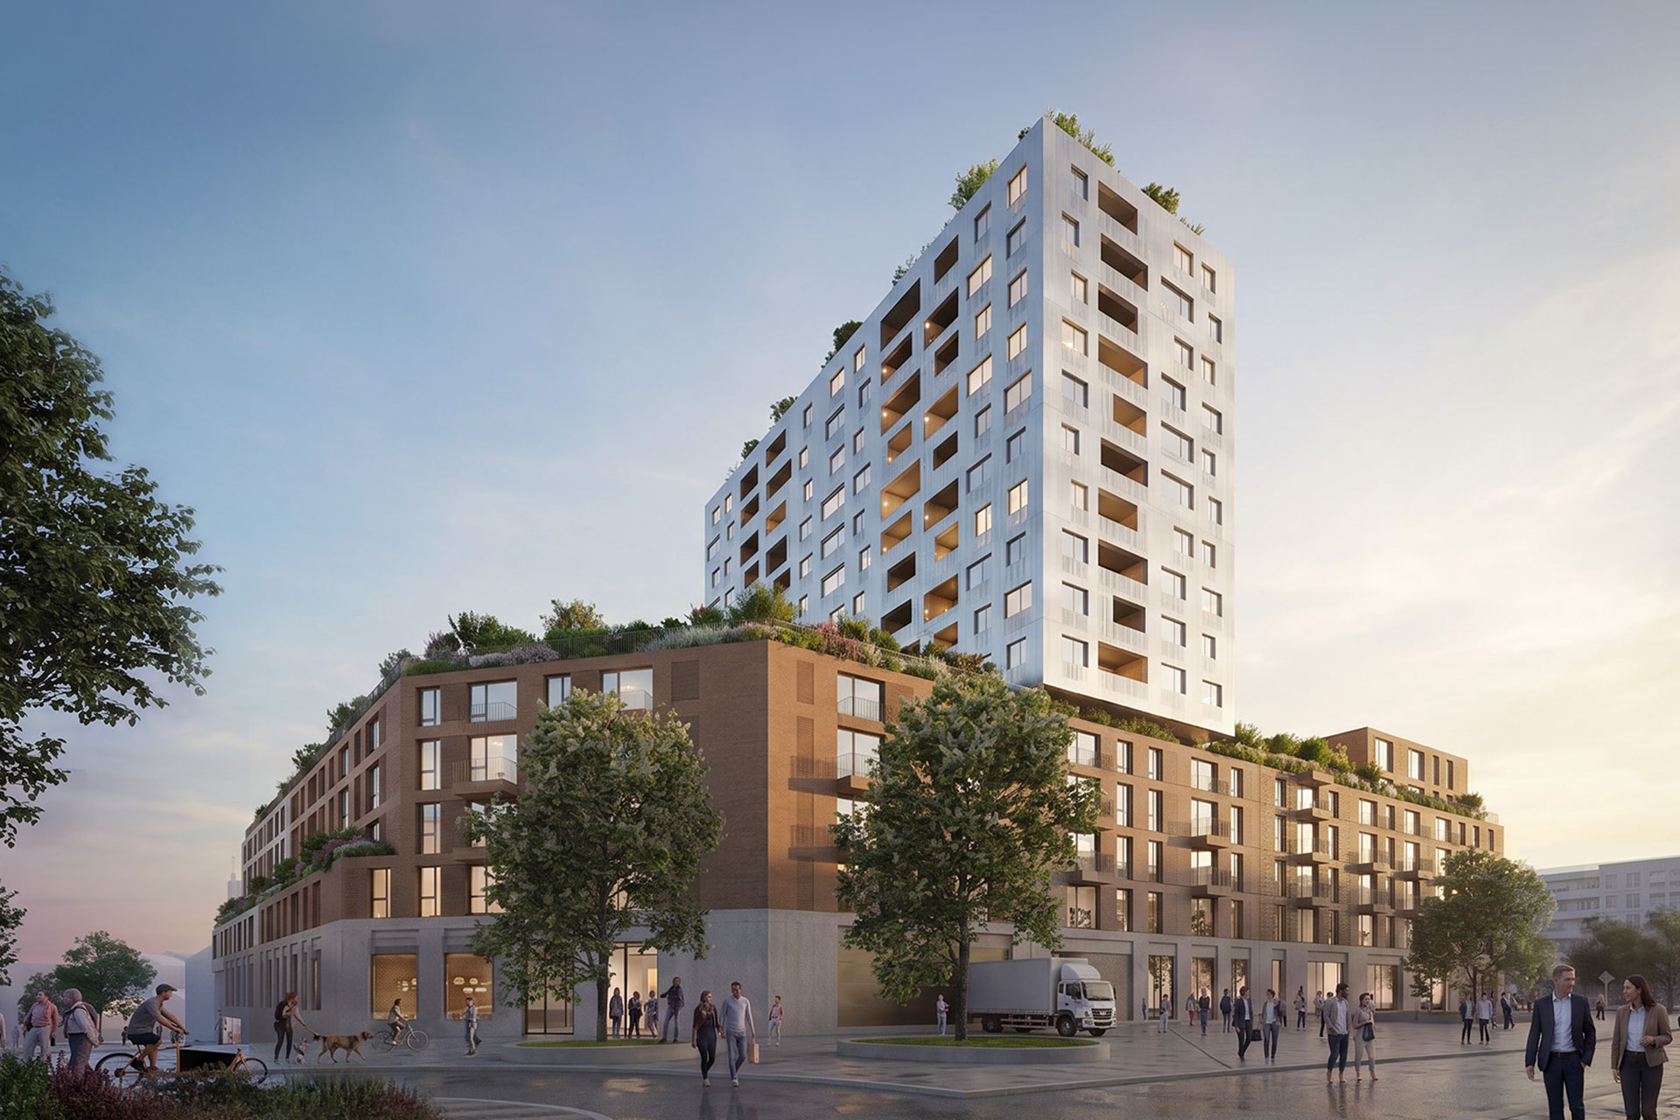
From the first floor upwards, residential use defines the character of the development. A diverse mix of apartment types, serviced apartments and subsidised housing creates an inclusive residential offer for a wide range of users. The residential tower forms a distinctive urban landmark while responding to the scale and height of its surroundings.
Architecture with a Sense of Order
A robust podium anchors the development within the urban context. Above, articulated brick-clad volumes, landscaped terraces and stepped upper floors create a clear architectural hierarchy and a human scale. The light-coloured tower provides a striking vertical accent and completes the composition.
Distinctive Metal Façade
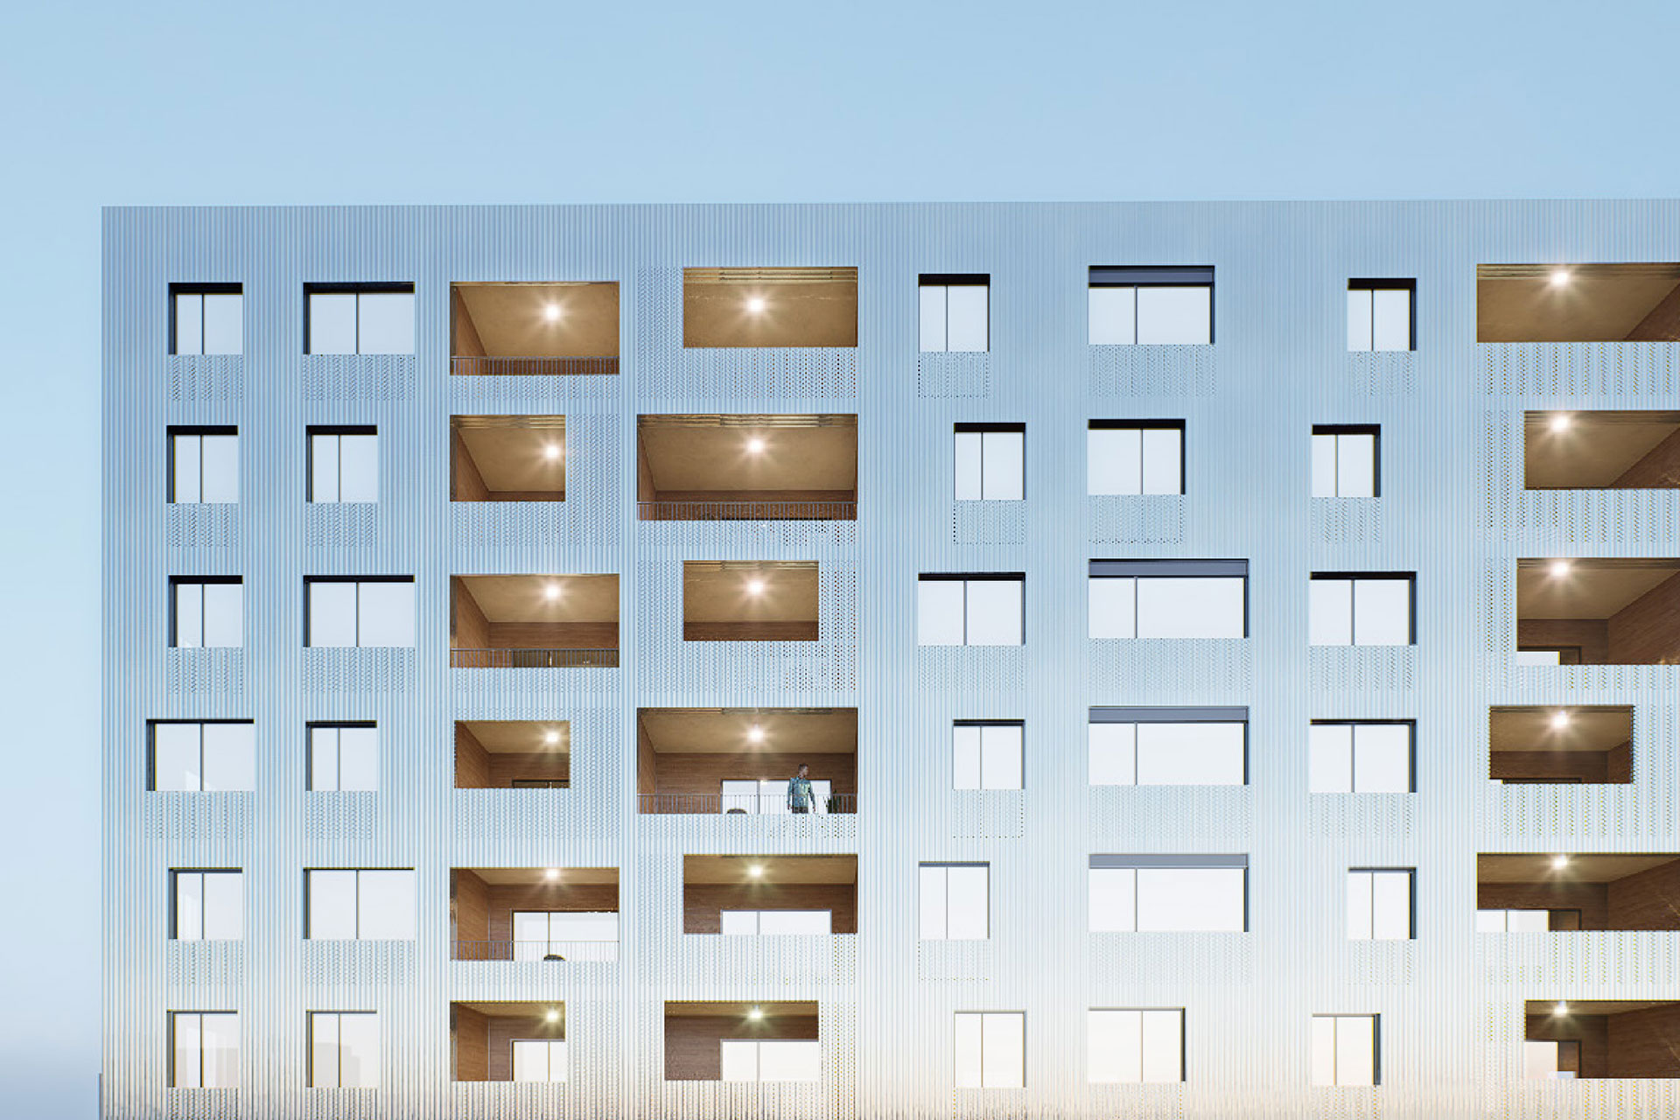
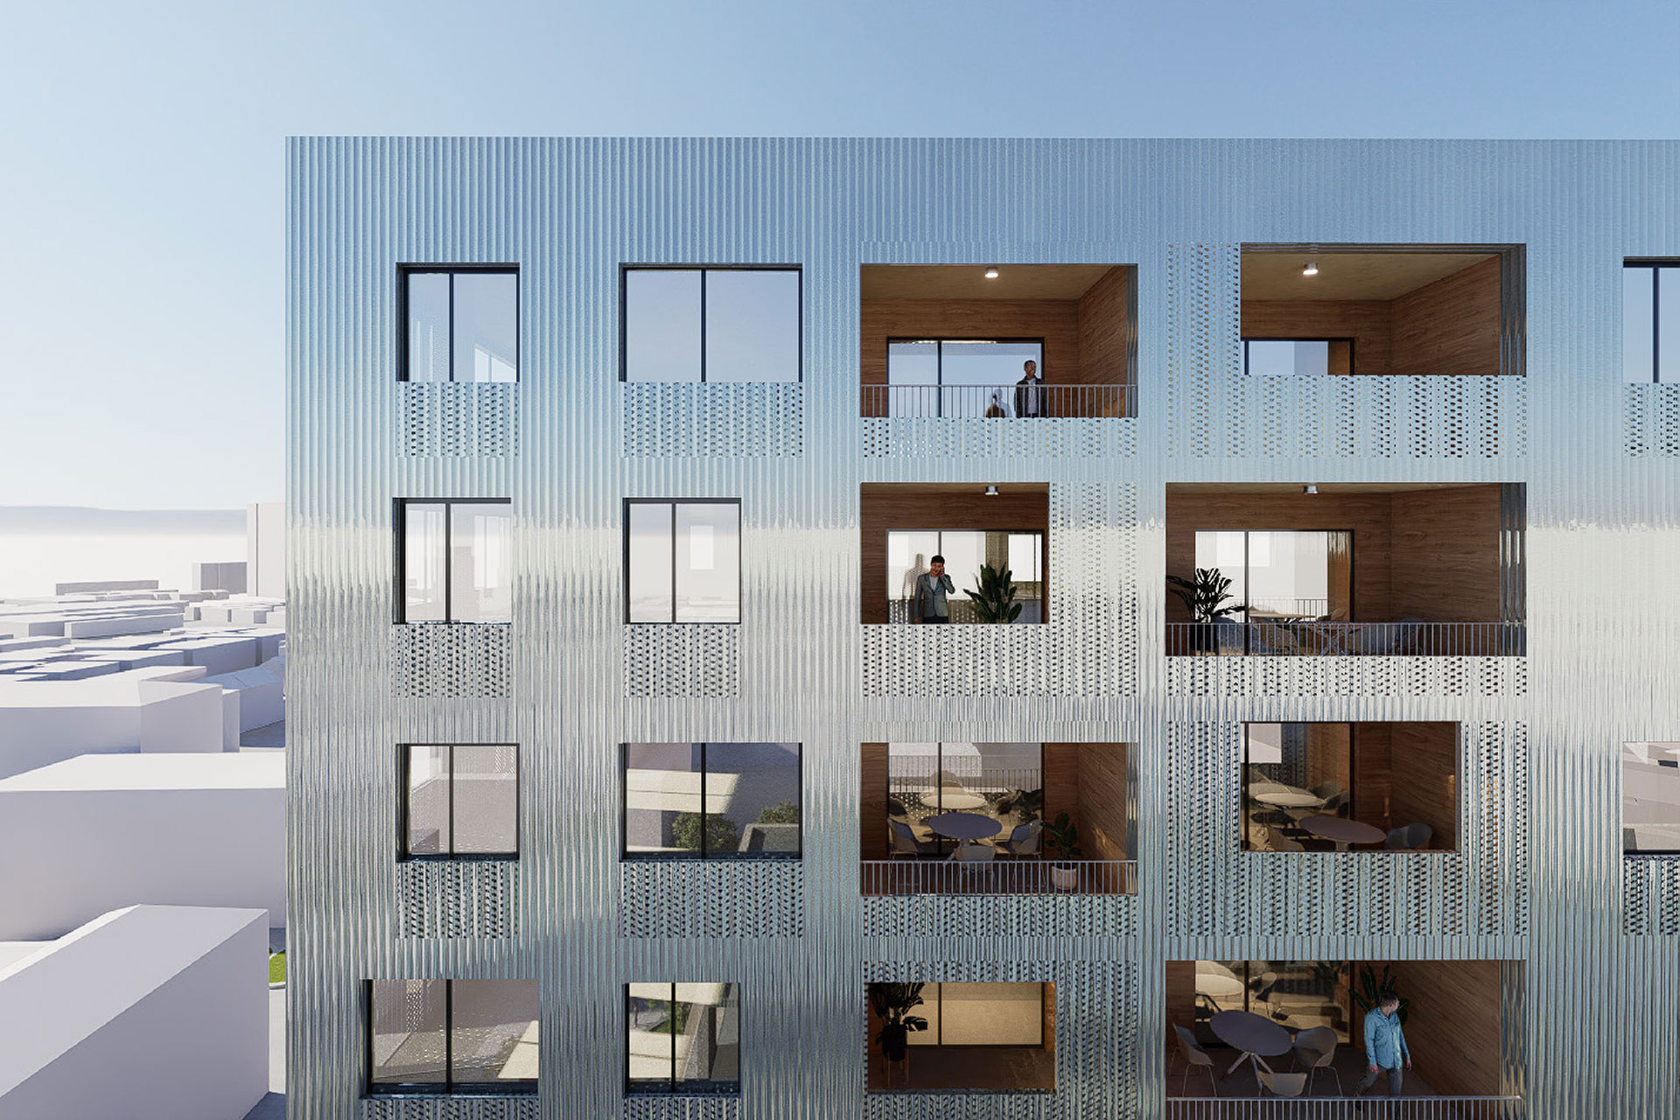
The tower's façade is defined by a bespoke metal profile developed specifically for the project. Vertical profiling gives the building a refined rhythm and creates a dynamic appearance that changes with the light throughout the day. Perforated elements in front of the parapets and loggias balance openness and privacy while adding depth and texture to the building envelope. The result is a precisely crafted metal façade that gives the tower a distinctive identity and a timeless, elegant expression
Sustainability by Design
The project consistently follows the principle of building with the existing structure. Retaining the primary framework significantly reduces resource consumption while preserving embodied carbon. Green roofs, integrated rainwater management and energy-efficient solutions improve the microclimate and contribute to a resilient, future-oriented urban quarter.